
Oct 4, 2026Plating Process
How Coating Thickness Is Tested: XRF and Eddy Current
Coating thickness decides corrosion life and cost. See how XRF and eddy current testing work, when each method fits, and how to set up QC on a plating line.
Thickness is the coating's promise: XRF measures it precisely on almost any stack, eddy current and magnetic gauges check it fast in production. About a 6-minute read.
Written by Ivy Deng · Engineering reviewed by Ben Yuan · Published 4 October 2026 · Updated 4 October 2026
Coating thickness is where corrosion protection, cost and compliance meet: too thin and the part fails its salt-spray class, too thick and you are paying for excess metal and risking fit problems. Measuring it well is a line capability, not an afterthought — and the two workhorse methods cover nearly every case a plating shop meets.
Two Workhorse Methods
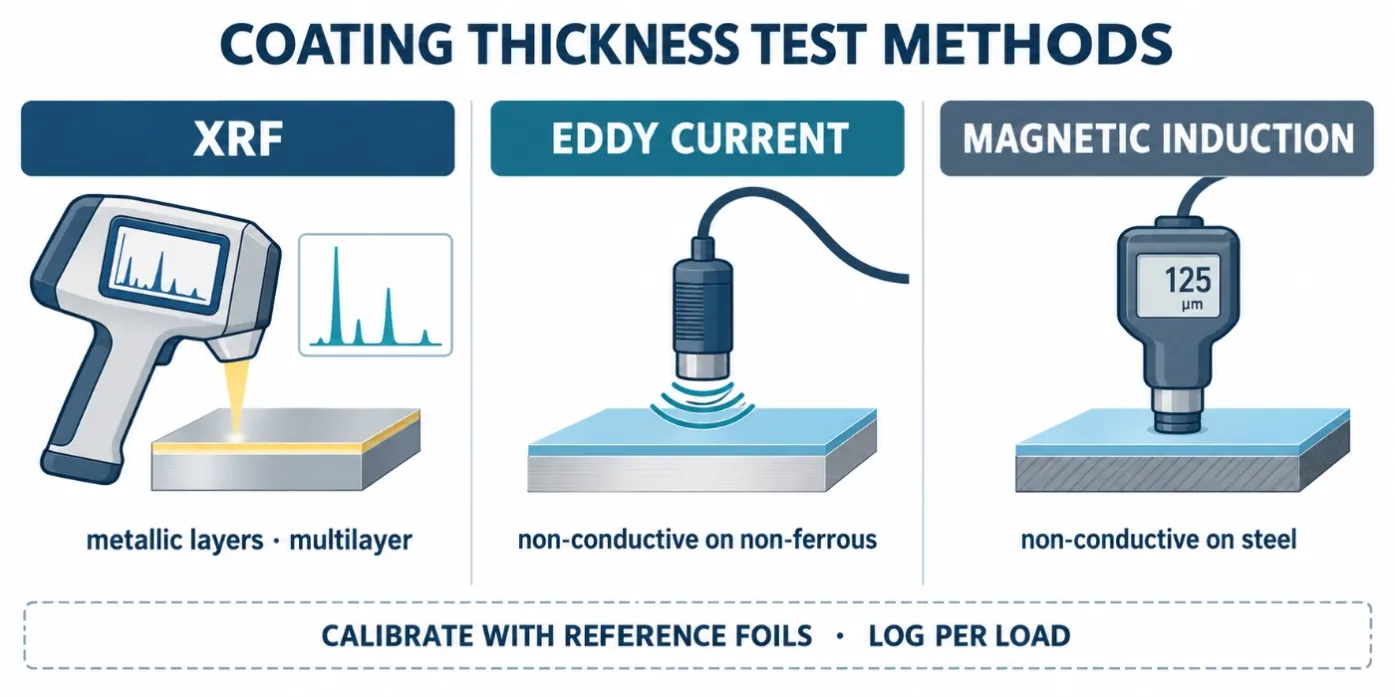
X-ray fluorescence (XRF) measures thickness by exciting the coating and substrate with X-rays and reading the characteristic fluorescence: the ratio of coating to substrate signals converts into a thickness reading. Its strengths are decisive for real plating work:
- Measures metallic coatings on almost any substrate — zinc on steel, nickel on brass, tin on copper, multi-layer stacks (copper-nickel-chrome) in one shot
- Requires no contact and no special geometry, so it works on real parts, not just coupons
- Doubles as an alloy analyzer — useful when deposits or substrates vary
The trade-offs: instrument cost, the need for reference standards and calibration, and spot measurements that take seconds rather than milliseconds.
Eddy current (and its magnetic-induction sibling) measures by probe: the instrument reads how the coating changes an electromagnetic field between the probe and the base metal.
- Magnetic induction — non-conductive coatings on ferrous steel (also nickel layers on steel, per the applicable method standards)
- Phase-sensitive eddy current — non-conductive coatings on non-ferrous metals, classically anodizing on aluminium
- Fast, cheap, robust — ideal for first-article checks and shop-floor spot checks by the dozen
The trade-off: each method has a defined coating/substrate combination, and conductive metallic coatings on non-ferrous bases fall outside the simple eddy-current cases — that is XRF territory.
Method Matching: Reference Table
Situation | First-choice method | Why |
|---|---|---|
Zinc on steel fasteners, per-shift checks | Magnetic induction gauge | Fast, cheap, defined method for non-conductive coatings on steel |
Anodizing on aluminium | Eddy current (phase-sensitive) | The defined method for non-conductive coatings on non-ferrous metal |
Nickel on brass, tin on copper | XRF | Metallic coatings on non-ferrous bases are XRF cases |
Cu/Ni/Cr triple stack | XRF | Multi-layer stacks measured in one reading |
Customer dispute or spec audit | XRF + calibration records | Traceable readings with documented calibration |
100% production screening | Magnetic/eddy gauge | Speed beats precision for screening |
Field Workflow: Set Up Thickness QC on Your Line
A thickness-check routine that survives audits has four parts:
- ☐ Method matched to each coating/substrate pair in your part mix
- ☐ Calibration with certified reference foils, scheduled and logged
- ☐ Sampling plan: every rack/barrel gets a defined number of readings at defined points
- ☐ Records tied to load ID, so readings trace back to the tank parameters
One reusable sizing note connects this to the plating side: thickness in µm ≈ deposition rate per minute × minutes at the set current density. If the gauge says the class is missed, the lever is time and current — the plating rectifiers and cycle recipe, not the gauge.
Standards and Evidence Boundary
- ASTM B568 — test method for coating thickness by X-ray spectrometry; the anchor XRF method for metallic platings.
- ISO 2360 — magnetic/eddy methods for non-conductive coatings on non-magnetic basis metals; with ISO 2178 for magnetic induction on ferrous steel.
- Coating specifications (e.g., ASTM B633 for zinc) define the thickness classes the measurements verify.
Evidence boundary: this article explains the measurement methods at industry-general level. Acceptance thickness, reading locations and instrument calibration intervals come from the coating specification and your quality system — not from this page, and no instrument brands are recommended.
FAQ
Which is more accurate, XRF or eddy current?
For metallic coatings and multilayer stacks, XRF — it measures layer by layer with traceable calibration. Eddy/magnetic gauges are accurate within their defined coating/substrate cases and are unmatched for speed. Accuracy you can defend comes from calibration, not from the method label alone.
How many readings does a part need?
The coating spec and your sampling plan decide. Thickness varies across a geometry — current density concentrates on edges and tips — so a reading plan that covers high and low current-density areas tells the truth a single spot cannot.
Can XRF measure through paint?
Often yes — XRF reads the metal layers beneath non-metallic topcoats, which is why it is used for final-goods verification. The method standards define the valid configurations.
Why did my line pass yesterday and fail today with no changes?
Check the gauge first: calibration drift, a worn probe or a different substrate batch can move readings more than the bath did. Verified gauges first, then chemistry.
Related Reading
- Pillar guide: The Electroplating Process, Step by Step — where thickness QC sits in the sequence.
- Adjacent decision: Zinc Plating: Rust Protection, Process & Line Equipment — the thickness classes these tests verify.
- Next step: browse plating rectifiers — the control side of hitting the class.
Diagnostic CTA: What to Send Us — and What You Get Back
If thickness classes are missed or disputed on your line, send three inputs through our RFQ form:
- The coating system and thickness class your spec calls out
- Where readings fail — edges, low-current areas, random
- Part mix and throughput
ES-PRO returns: a line-configuration review targeting the root cause (current distribution, rectifier control, cycle time), an equipment list where needed, a quotation, and an explicit list of open questions — we state what is missing rather than assuming it.
References & Authorities
- ASTM B568 — Standard test method for measurement of coating thickness by X-ray spectrometry — ASTM International.
- ISO 2360 — Non-conductive coatings on non-magnetic basis metals — Measurement of coating thickness — Amplitude-sensitive (phase-sensitive) eddy current method — International Organization for Standardization (ISO).
- ISO 2178 — Non-magnetic coatings on magnetic substrates — Measurement of coating thickness — Magnetic method — International Organization for Standardization (ISO).
- Chemistry supplier datasheets — deposition rates and operating windows for the specific chemistry are defined by the chemistry supplier.
- Industry associations — e.g., NASF (National Association for Surface Finishing, US) and IMF (Institute of Materials Finishing, UK) publish supplementary guidance and training for the surface-finishing industry.
- Standards are cited for identification; always use the current edition from the issuing body. Process parameters are governed by the datasheets for the specific chemistry.